

Listing Courtesy of:  West Penn MLS, Inc / Listed By: Georgie Smigel, Coldwell Banker Realty
 West Penn MLS, Inc / Listed By: Georgie Smigel, Coldwell Banker Realty
1251 Perry Hwy Portersville Boro, PA 16051
Active (8 Days)
$249,900 (USD)

Description
MLS #:
1782931
1782931
Taxes
$2,176
$2,176
Lot Size
0.85 acres
0.85 acres
Type
Single-Family Home
Single-Family Home
Year Built
1900
1900
Style
Victorian, Two Story
Victorian, Two Story
School District
Slippery Rock Area
Slippery Rock Area
County
Butler County
Butler County
Listed By
Georgie Smigel, Coldwell Banker Realty
Source
West Penn MLS, Inc
Last checked Nov 20 2026 at 9:23 PM GMT+0000
West Penn MLS, Inc
Last checked Nov 20 2026 at 9:23 PM GMT+0000
Bathroom Details
- Full Bathroom: 1
- Half Bathroom: 1
Interior Features
- Refrigerator
- Dishwasher
- Microwave
- Stove
- Cooktop
- Some Electric Appliances
Property Features
- Fireplace: 6
- Fireplace: Decorative
Heating and Cooling
- Gas
- Hot Water
Basement Information
- Partial
- Interior Entry
Flooring
- Ceramic Tile
- Laminate
- Hardwood
Exterior Features
- Roof: Metal
Utility Information
- Utilities: Water Source: Well
- Sewer: Septic Tank
Parking
- Garage
- Detached
Stories
- 2
Location
Disclaimer: Copyright 2026 West Penn MLS, Inc. All rights reserved. This information is deemed reliable, but not guaranteed. The information being provided is for consumers’ personal, non-commercial use and may not be used for any purpose other than to identify prospective properties consumers may be interested in purchasing. Data last updated 11/20/26 13:23



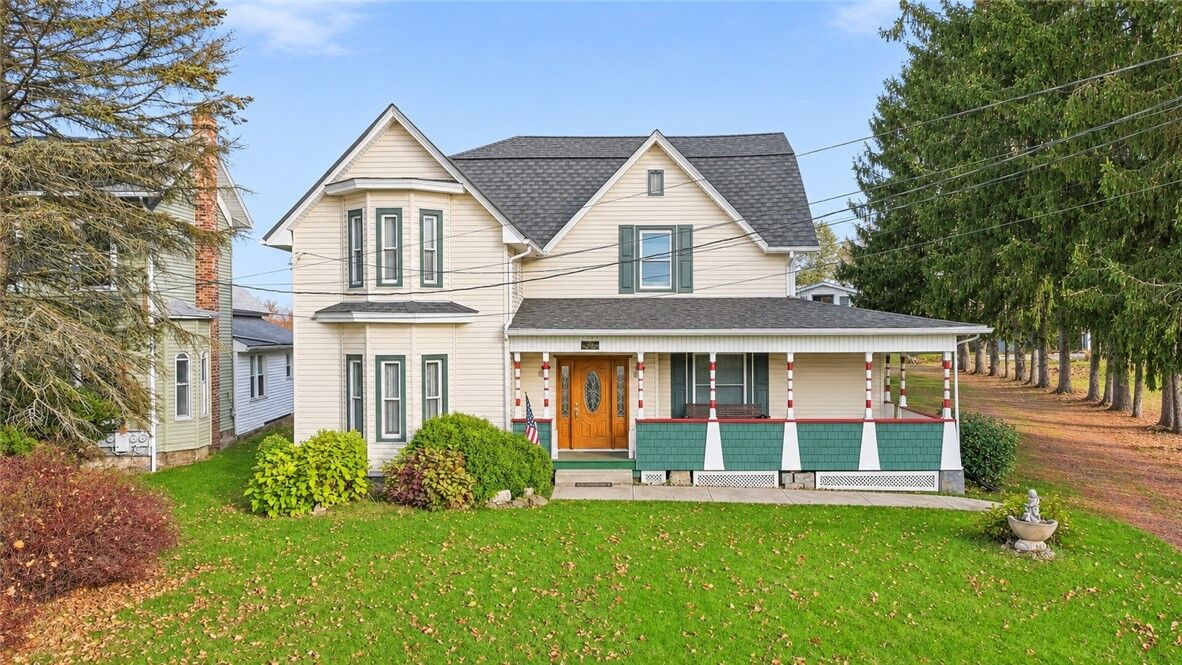
Inside, bay windows, detailed moldings, transom windows, decorative ceiling medallions, and distinctive fireplace mantels showcase the home’s charm. The first floor offers a living room, family room, separate dining room, and office, providing versatile spaces for gatherings, work, and everyday living. The eat-in kitchen features abundant wood cabinetry, generous counter space, a decorative backsplash, and a cozy dining nook. A convenient laundry room, half bath, and sunroom with a skylight and built-in storage complete the main level.
Upstairs, you’ll find four bedrooms and a full bath, with a bay window in one bedroom, wood flooring in select rooms, additional built-ins, and unique architectural details.
Outside, the detached two-story, two-stall garage offers ample space for vehicles, tools, and equipment, plus an upstairs workshop for hobbies and projects. A separate storage shed, brick walkways, and a rear patio area enhance the property, while the far end of the backyard features a small orchard of mixed fruit trees and a grape arbor. The roof features steel shingles installed in 2019. Bring your vision and updates to make this home’s character, space, and potential your own!