

Listing Courtesy of:  West Penn MLS, Inc / Listed By: Georgie Smigel, Coldwell Banker Realty
 West Penn MLS, Inc / Listed By: Georgie Smigel, Coldwell Banker Realty
 322 Bellford Ct Cranberry Twp, PA 16066
Active (6 Days)
$225,000 (USD)

Description
MLS #:
1754499
1754499
Taxes
$2,155
$2,155
Lot Size
623 SQFT
623 SQFT
Type
Condo
Condo
Year Built
1975
1975
Style
Two Story, French/Provincial
Two Story, French/Provincial
School District
Seneca Valley
Seneca Valley
County
Butler County
Butler County
Listed By
Georgie Smigel, Coldwell Banker Realty
Source
West Penn MLS, Inc
Last checked May 27 2026 at 12:28 AM GMT+0000
West Penn MLS, Inc
Last checked May 27 2026 at 12:28 AM GMT+0000
Bathroom Details
- Full Bathroom: 1
- Half Bathroom: 1
Interior Features
- Refrigerator
- Dishwasher
- Disposal
- Stove
- Windows: Multi Pane
- Windows: Screens
- Some Electric Appliances
Heating and Cooling
- Gas
- Forced Air
- Electric
Basement Information
- Finished
- Walk-Out Access
Homeowners Association Information
- Dues: $245
Flooring
- Tile
- Laminate
- Carpet
Exterior Features
- Roof: Asphalt
Utility Information
- Utilities: Water Source: Public
- Sewer: Public Sewer
Parking
- Assigned
Stories
- 2
Location
Disclaimer: Copyright 2026 West Penn MLS, Inc. All rights reserved. This information is deemed reliable, but not guaranteed. The information being provided is for consumers’ personal, non-commercial use and may not be used for any purpose other than to identify prospective properties consumers may be interested in purchasing. Data last updated 5/26/26 17:28



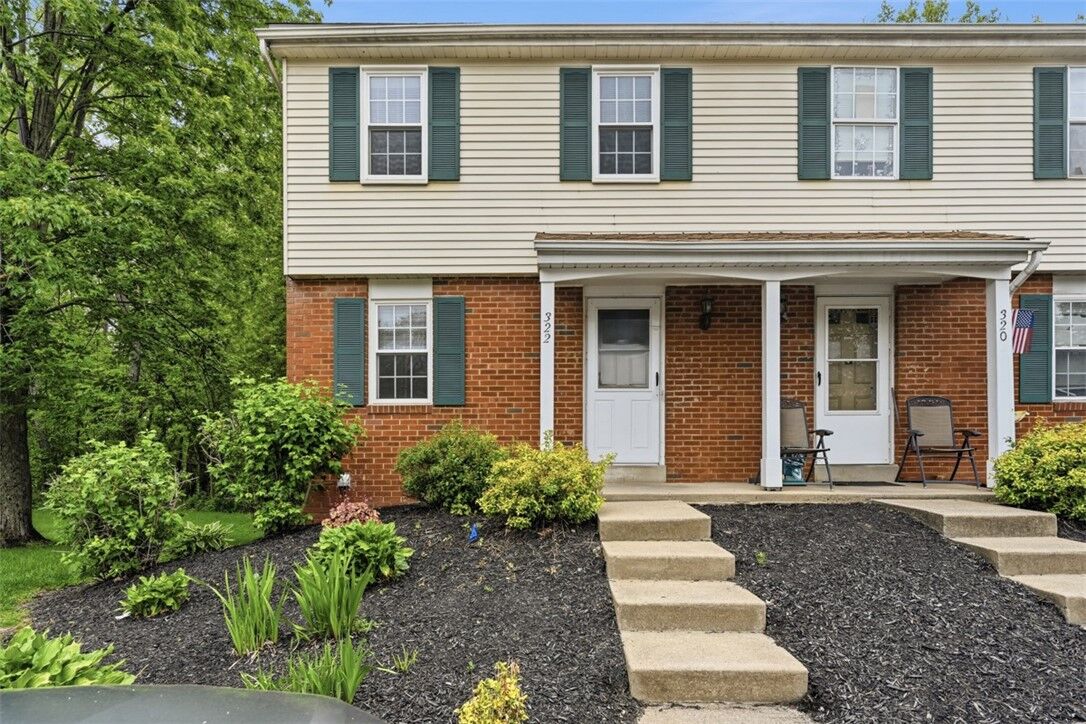
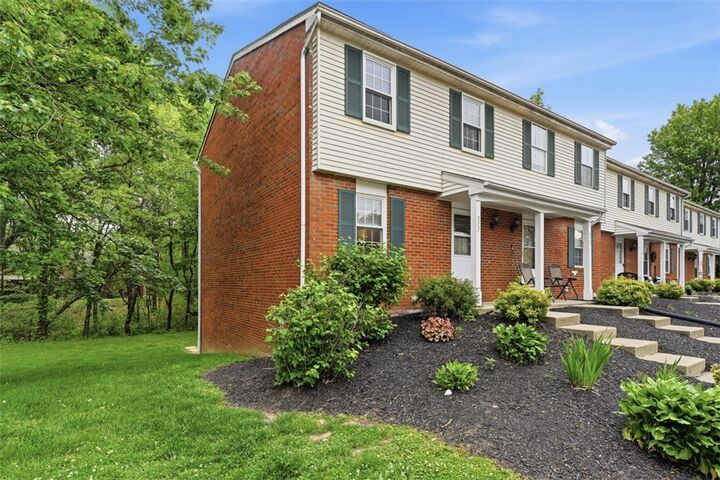
Conveniently located in the Seneca Valley School District near Haines Middle School, this home is within walking distance to Brush Creek Shopping Center and Graham Park, with easy access to Rochester and Freedom Roads for quick trips to Cranberry shopping, dining, and entertainment.
The fully equipped galley kitchen offers all-new stainless appliances, including refrigerator, stove, dishwasher, and disposal. Adjacent dining area opens to a spacious living room with plenty of room for everyday living and entertaining.
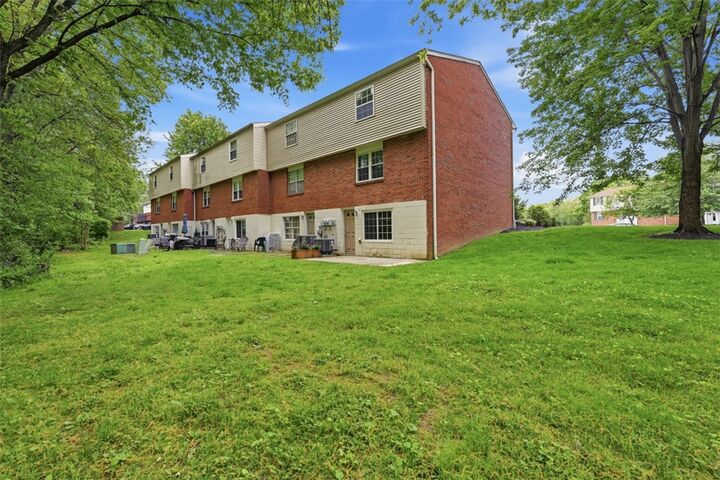
Upstairs features 3 bedrooms with nicely sized closets and a full bath. The finished lower level includes a large family room, enclosed laundry/storage areas, and private walk-out access to the backyard patio and wooded surroundings.
Additional highlights include new primary window, 2 assigned parking spaces plus guest parking. HOA covers roof, siding, gutters, lawn care, snow removal, trash, and parking lot maintenance.